
Islamic Center Osijek
A home for prayer, knowledge and community
Our dream is becoming reality
Thanks to the support of members and friends across Croatia, each day we move closer to a modern center serving more than 5,000 Muslims in our region.
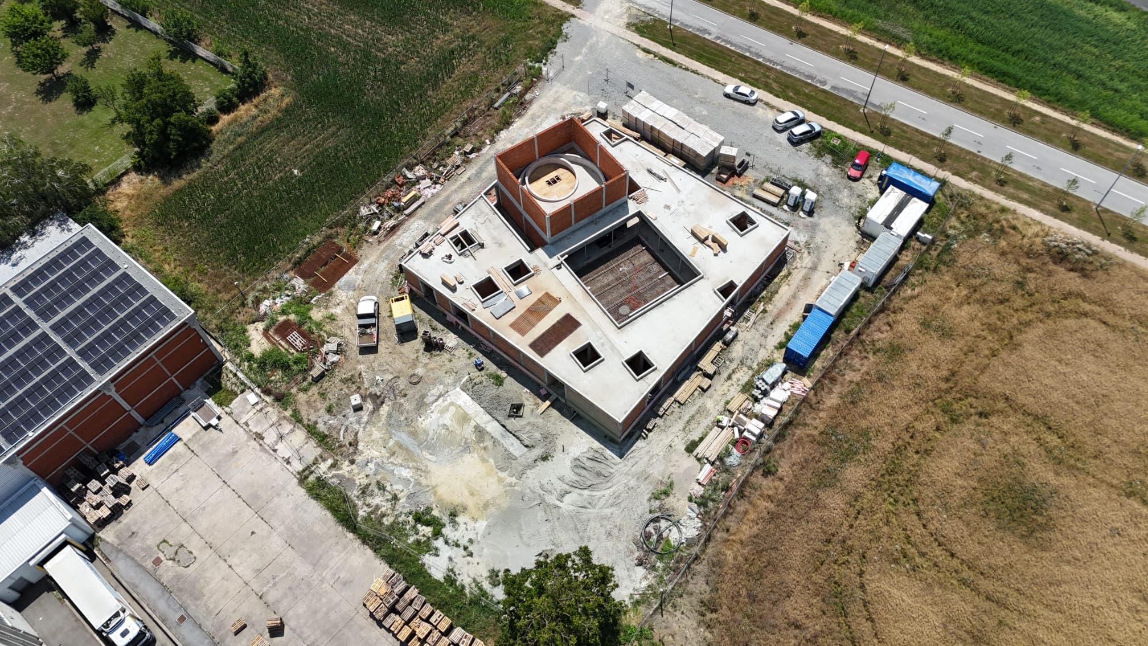
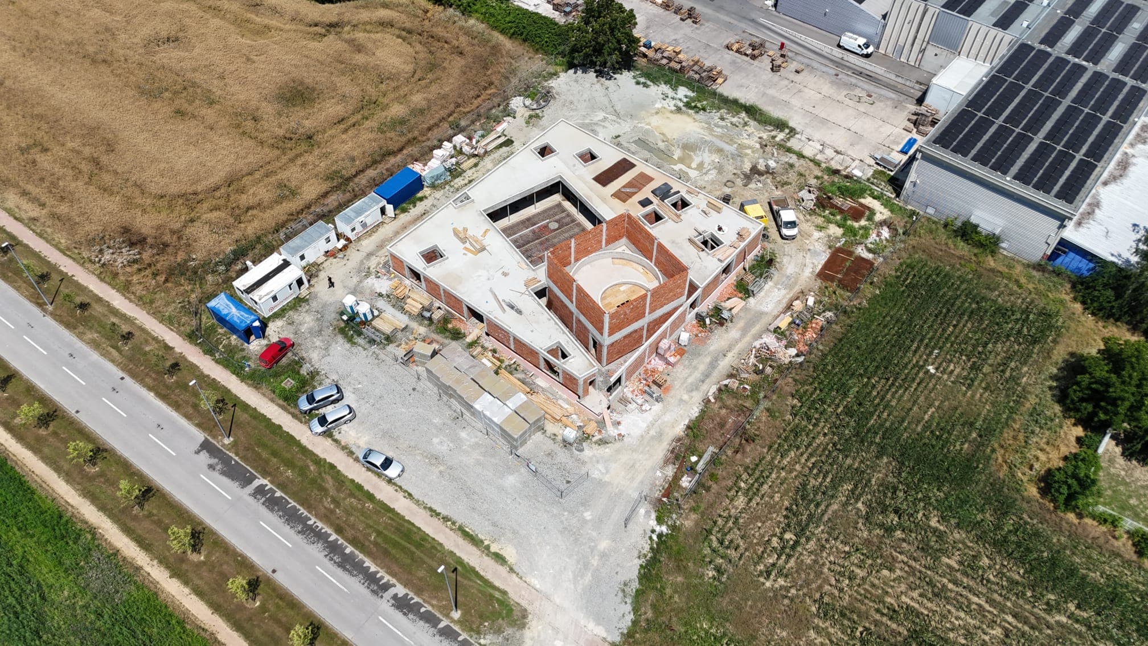
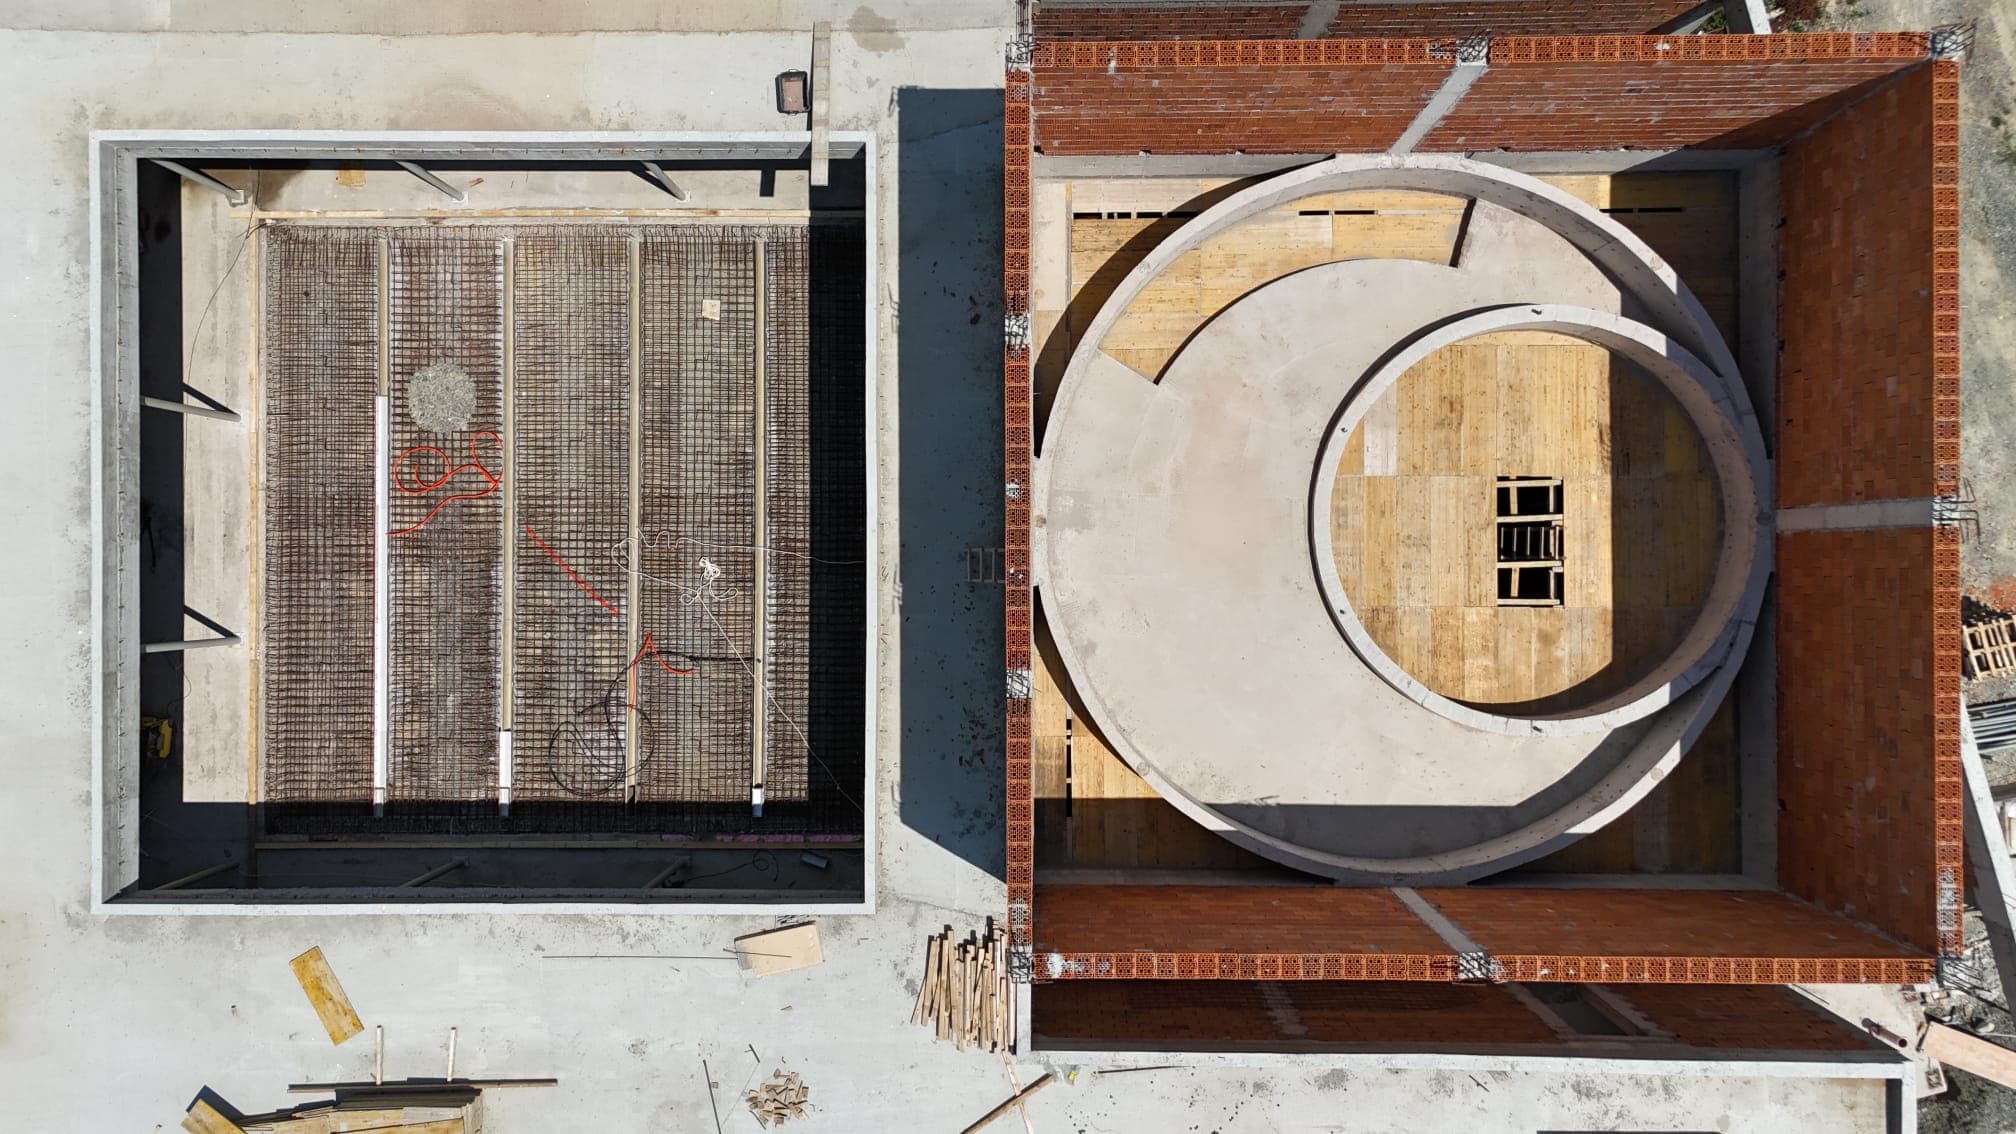
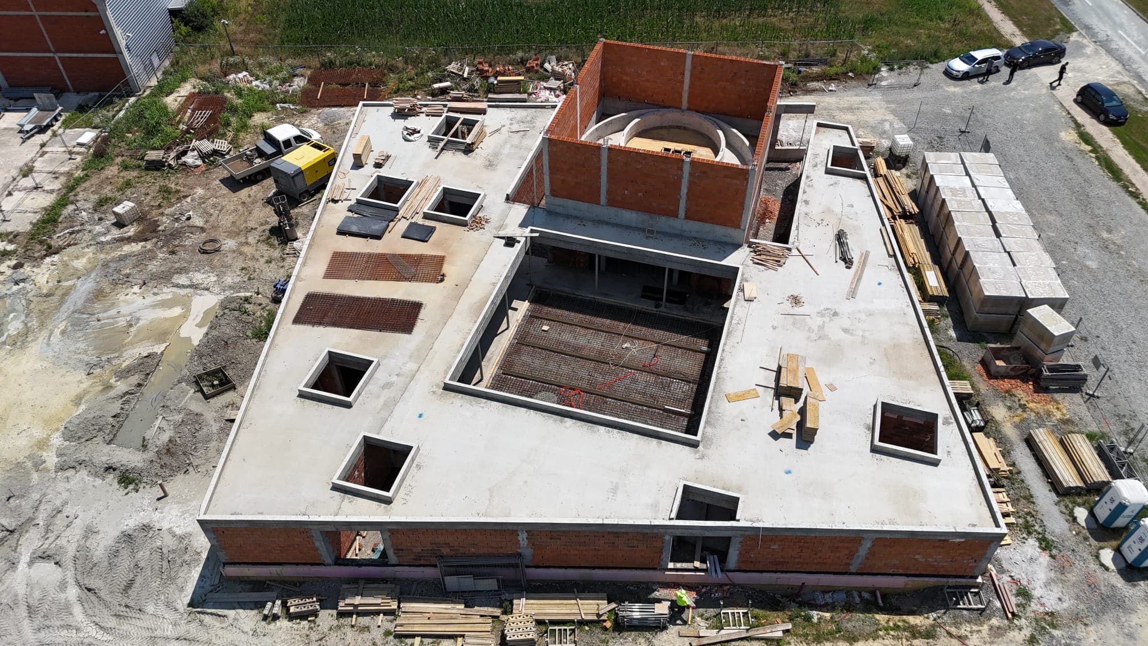
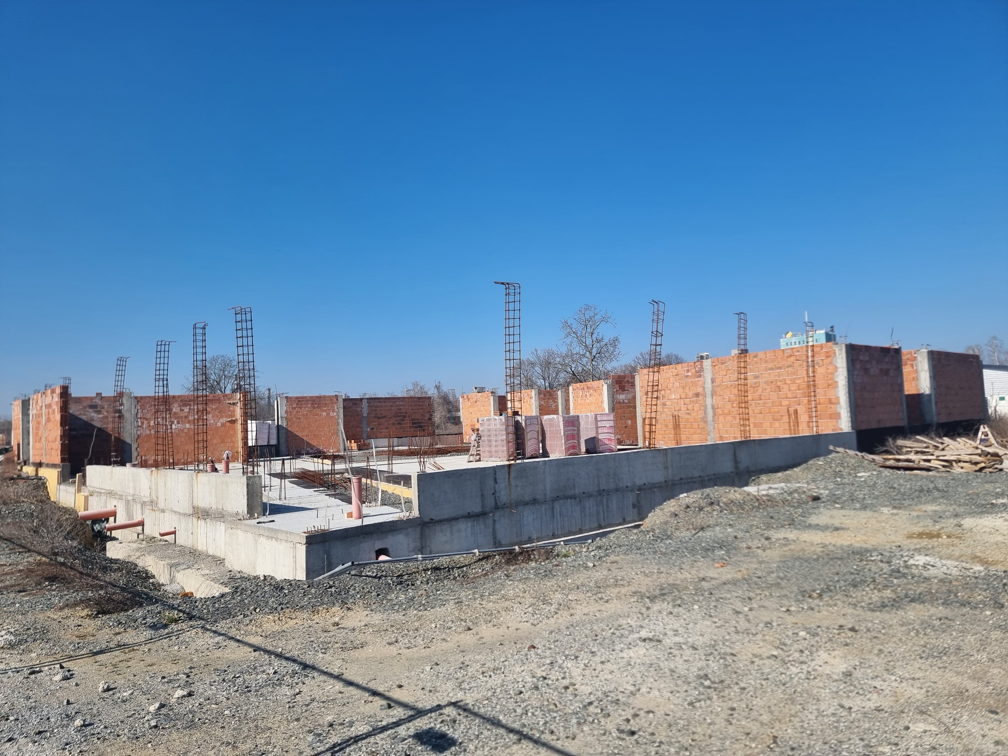
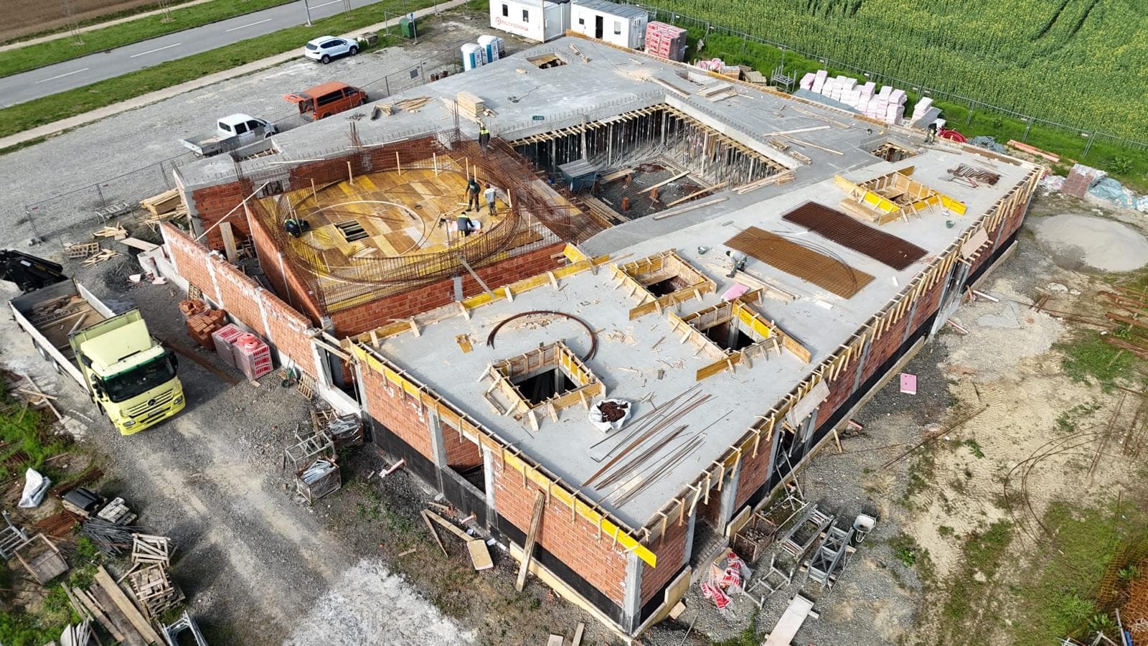
Construction progress
In real time
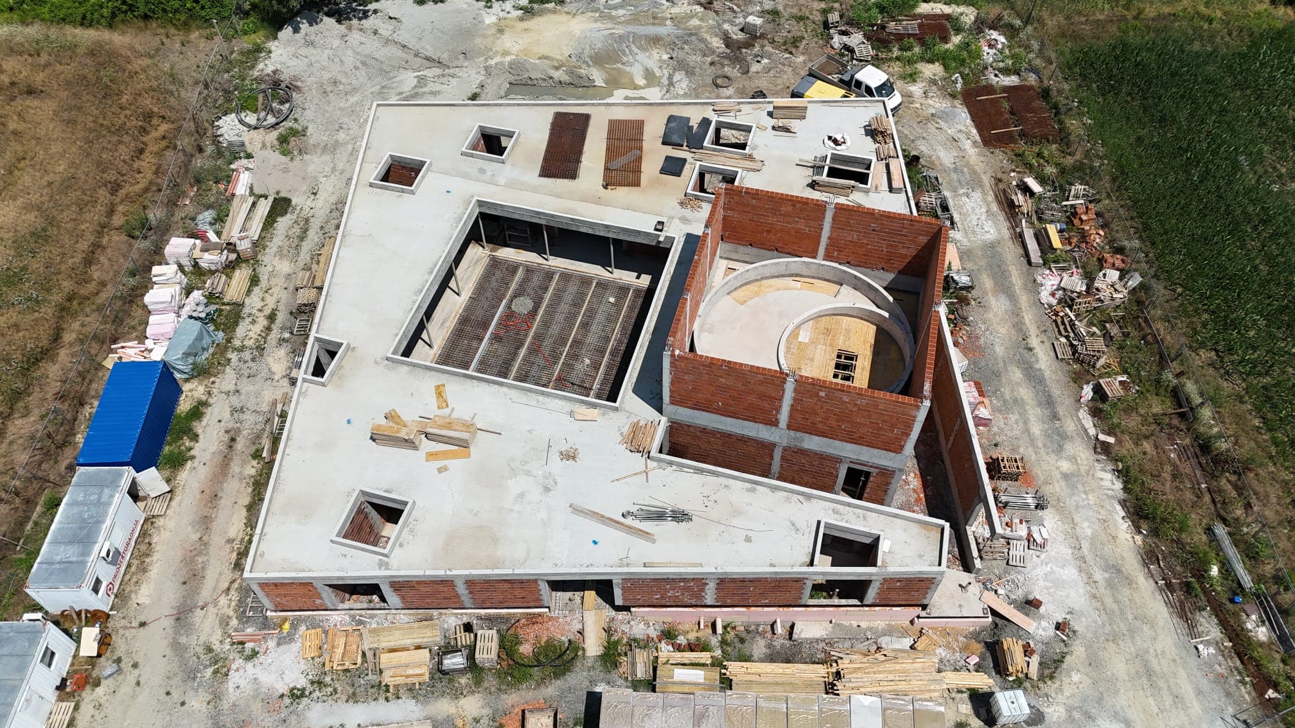
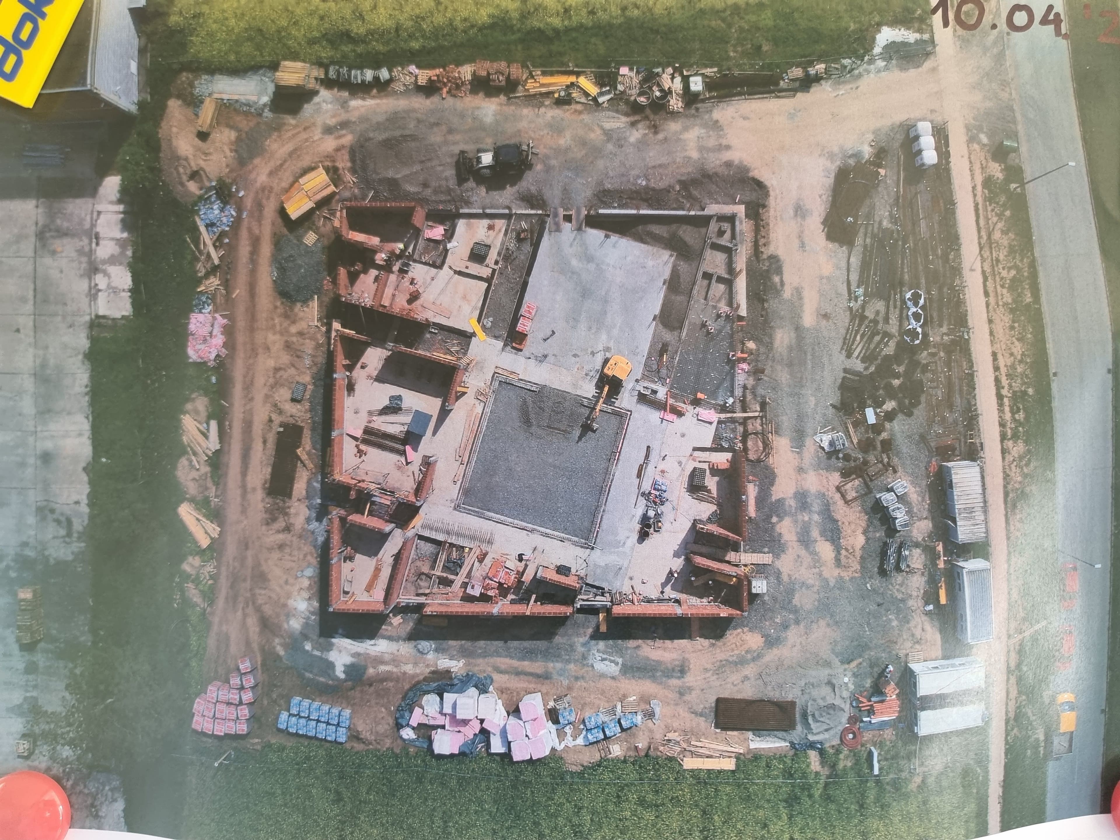
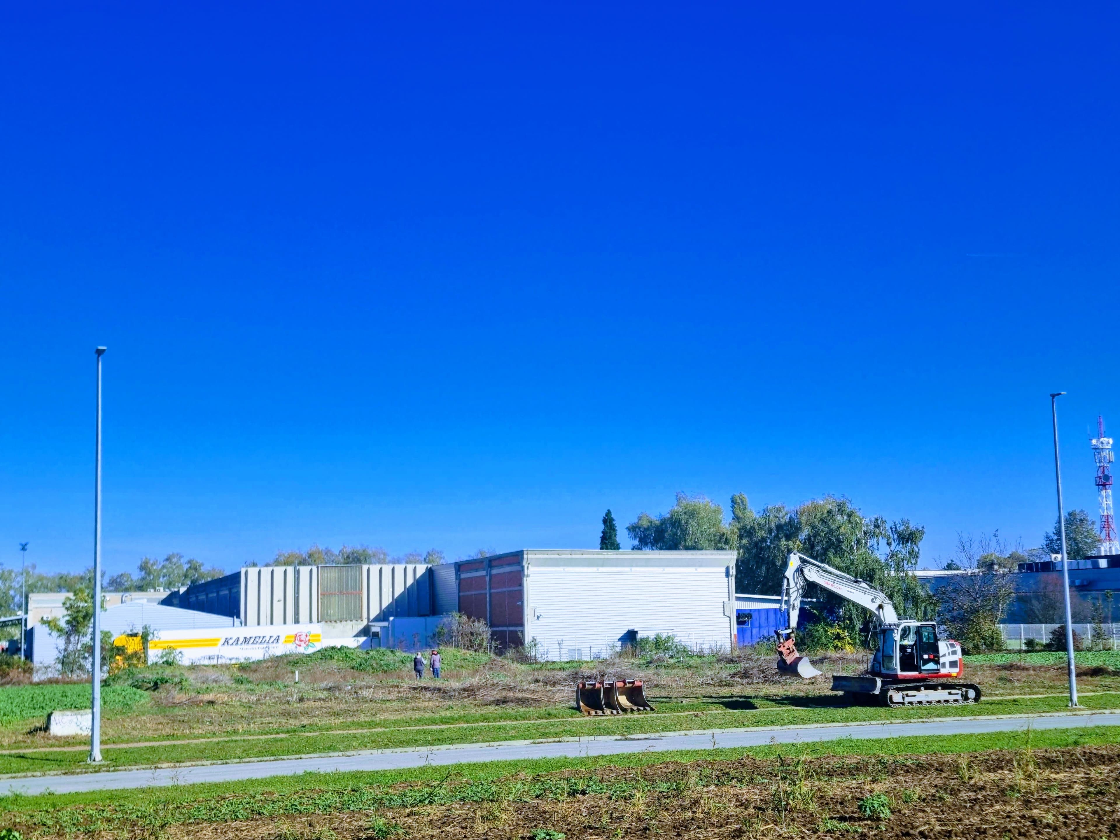
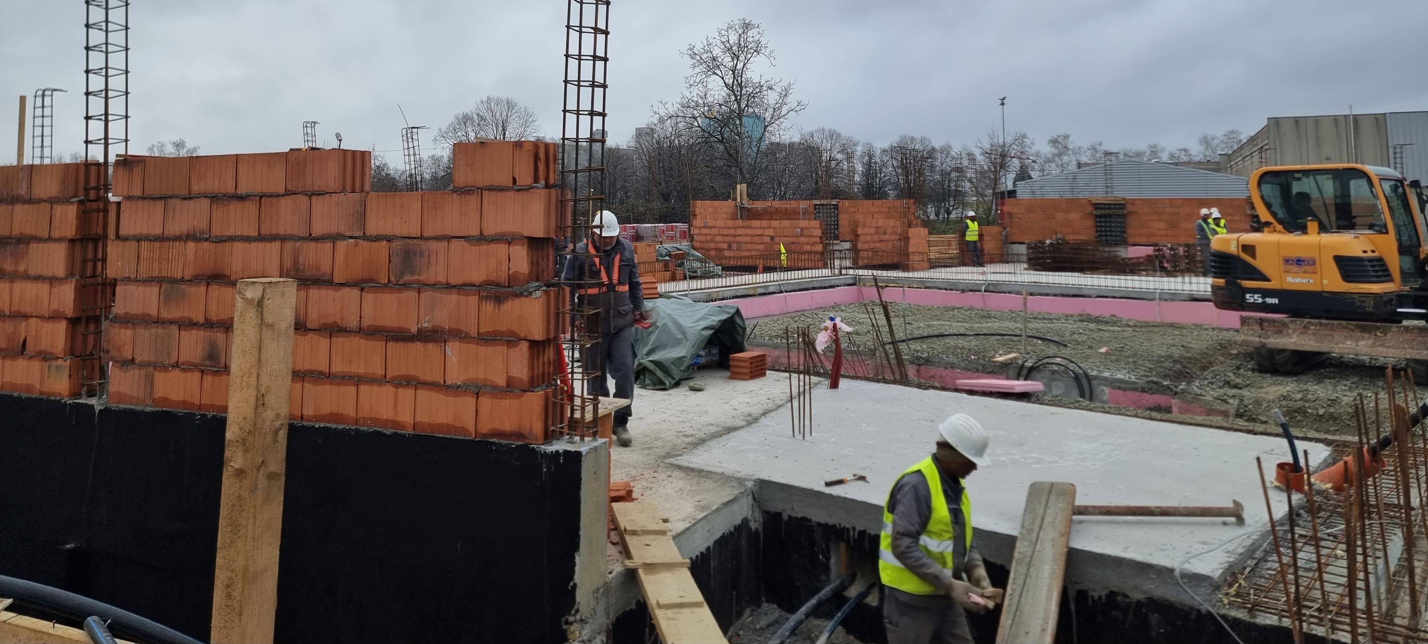
The inner courtyard (harem) has been concreted, all types of installations are being installed, the dome inside the mosque is being erected, after which work will begin on preparing the concrete slab for the roof of the mosque. Exterior work is also underway.
The vision we are building
Architect Davor Mateković designed a “small city” where open courtyards and interiors flow together while preserving Islamic humility.
The center will unite prayer, maktab, cultural and humanitarian programmes — a welcoming place for Muslims of Osijek and every friend of the city.
Spaces in development
A total of 824.5 m² of functional space is planned, tailored to families, youth and visitors from the wider region.
- Prayer hall – 130 m² (men) + 40 m² (women)
- Inner courtyard (harem) – 150 m²
- Multipurpose hall – 80 m²
- Dining and social area – 70 m²
- Imam's apartment – 75 m²
- Ablution facilities for women and men – 25 m²
- Office and administration space – 20 m²
- Additional rooms (restrooms, boiler room, storage) – 80 m²
Floor plan overview

Diagram showing the main prayer hall, courtyard and supporting facilities of the future center.
Step into the future



Become part of history. Become our vakif.
Your vakuf gift fuels the construction of the Islamic Center so our community can pray, learn and gather with dignity.